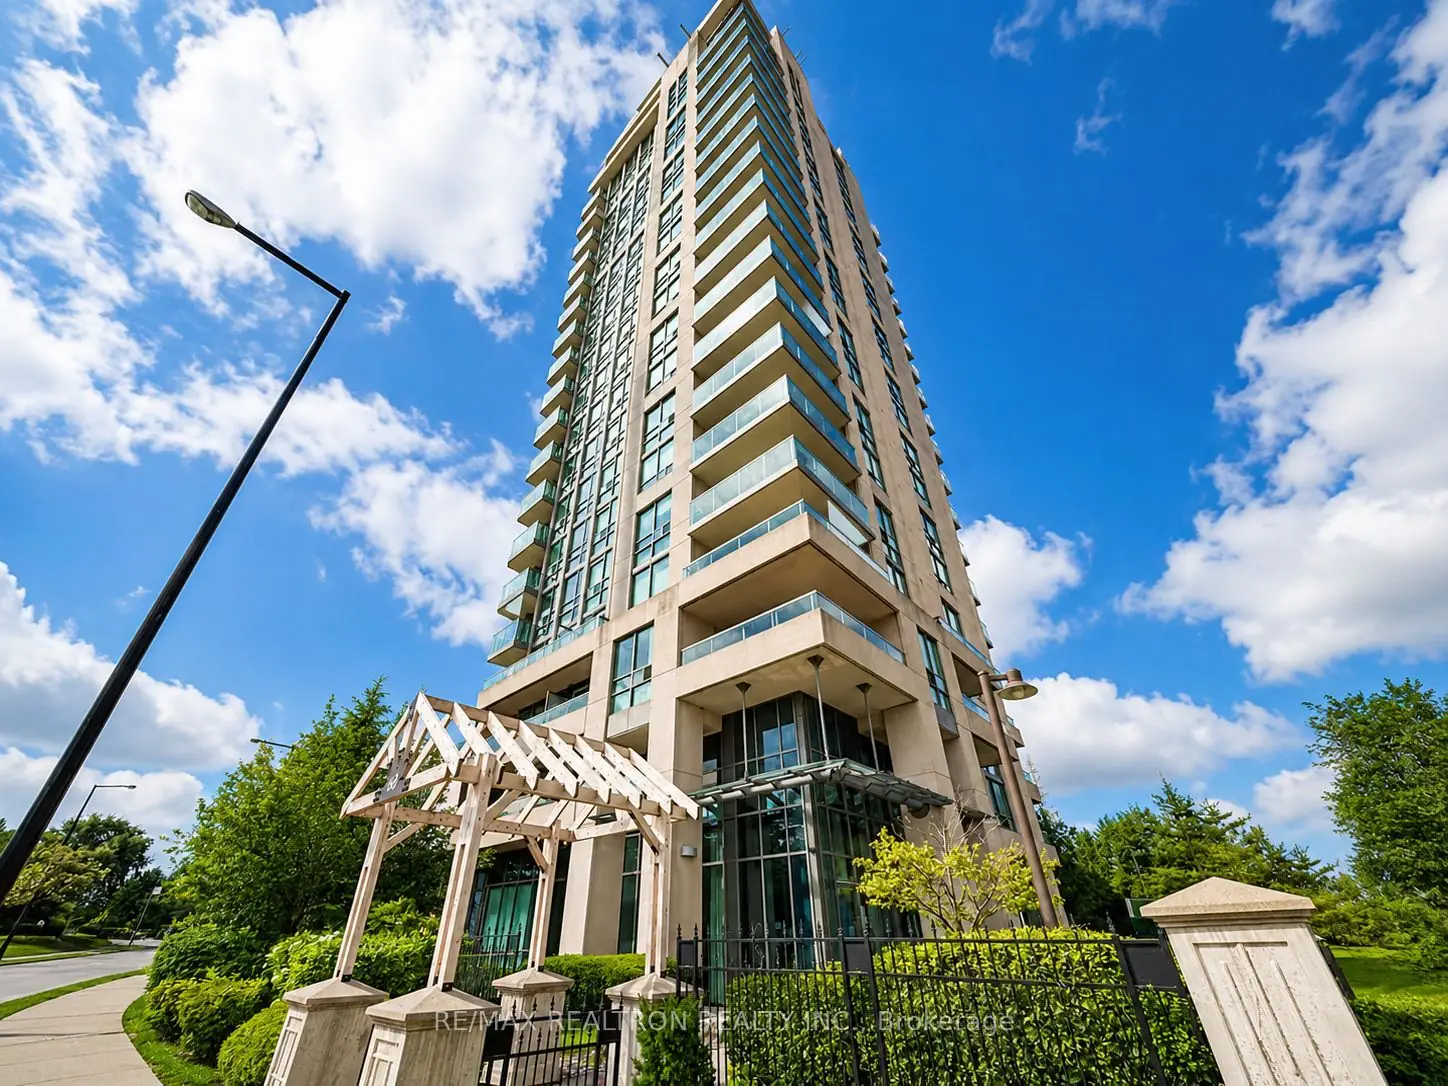
1010-68 Grangeway Ave · 士嘉堡市中心两室两卫,一个转角户型,最先迎来晨光。
956平方英尺,位于十楼,含自有车位和两个自有储物柜。步行四分钟到超市,十一分钟到地铁站。
住得开的空间
拖动每张照片,即可在原图上显示布置后的效果,逐一细看每个空间。
客厅两面墙均设有窗
客厅位处转角,日光从两个方向洒入,而非只有一面。全屋铺设实木地板,窗外望向天际线。整个单位正是围绕这个空间而设。
两间卧室、两个独立卫生间,客厅位于转角,日光从两个方向照进来,而不只是一面。
转角户型
两面采光
东南转角的位置意味着两个方向都有自然光,靠窗那一面也没有与邻户共用的墙。同层大部分户型只有一面采光。
室内面积
956平方英尺
956平方英尺内设两间卧室和两个独立卫生间,起居空间集中在转角,而不是沿着一面墙拉长。
储物
两个自有储物柜
P1-89 和 P3-125,两个都已登记在本房产名下。本楼第二个储物柜很少放盘,也不能单独购买。
物业费包含
一张账单,不是六张
每月 $1,024 物业费已包含水费、电费、暖气、楼宇保险、车位、两个储物柜,以及泳池、健身房、多功能厅和台球室。没有另外的水电账单。
这里大部分户型
只有一面采光。
这一套有两面。东南转角从天亮一直晒到中午前后,窗户分布在两面相邻的墙上,而不是排在同一面。
这是「整套房都亮」和「房子有一边亮」的区别。
两面采光,从早晨到中午
日常出行
步行四分钟
就到超市。
超市、图书馆、市政广场和车站,全部在十五分钟步行范围内。
 FreshCo4分钟
 Albert Campbell Square9分钟
- Scarborough Civic Centre10分钟
- Scarborough Town Centre13分钟
 Scarborough Centre Station11分钟
周边有什么
商店、超市、学校和医疗。车站另有一张地图,在下面。
地图默认显示步行范围,缩小可看到院校和运动中心。
超市
| 地点 | 步行 | 驾车 |
|---|---|---|
| FreshCo | 4分钟步行 0.3 公里 | 2分钟驾车 0.4 公里 |
| Loblaws | 6分钟驾车 1.8 公里 | |
| Bestco Food Mart | 12分钟驾车 4.3 公里 | |
| No Frills | 9分钟驾车 3.3 公里 | |
| Walmart Supercentre | 13分钟驾车 5.3 公里 |
购物
| 地点 | 步行 | 驾车 |
|---|---|---|
| Scarborough Town Centre | 13分钟步行 1.0 公里 | 7分钟驾车 1.9 公里 |
公共设施
| 地点 | 步行 | 驾车 |
|---|---|---|
| Albert Campbell Square | 9分钟步行 0.7 公里 | 4分钟驾车 0.8 公里 |
| Scarborough Civic Centre | 10分钟步行 0.8 公里 | 3分钟驾车 1.0 公里 |
| Bendale Library | 7分钟驾车 2.9 公里 |
教育
| 地点 | 步行 | 驾车 |
|---|---|---|
| Centennial College, Progress | 9分钟驾车 2.6 公里 | |
| U of T Scarborough | 12分钟驾车 7.9 公里 |
医疗
| 地点 | 步行 | 驾车 |
|---|---|---|
| Scarborough General Hospital | 7分钟驾车 2.7 公里 |
康体
| 地点 | 步行 | 驾车 |
|---|---|---|
| Toronto Pan Am Sports Centre | 10分钟驾车 6.8 公里 |
附近学校
各学制中距离最近的公立学校。距离为直线约数;校网界线会变动,须向教育局确认。
小学
Bendale Junior Public School
TDSB · JK–六年级
初中
Charles Gordon Senior Public School
TDSB · 七至八年级
中学
Woburn Collegiate Institute
TDSB · 九至十二年级
到 Union Station 约50分钟,门到门
去市中心是一趟公交加一趟地铁。903路快线从 Scarborough Centre Station 楼下的公交总站发车,到 Kennedy Station 换乘,再由2号线和1号线直达 Union Station。
虚线只显示各站的先后顺序,不代表实际路线。
| 车站 | 线路 | 前往方式 |
|---|---|---|
| Scarborough Centre Station最近的一个。去市中心的行程都从这里开始。TTC 公交总站903路快线 | 11分钟步行 0.9 公里 | |
| Kennedy Station地铁、Crosstown 轻轨和 GO 火车同在一处。TTC 2号线TTC 5号线GO Stouffville 线 | 12分钟驾车 5.9 公里 | |
| Agincourt GO驾车最近的 GO 火车站。GO Stouffville 线 | 13分钟驾车 5.5 公里 | |
| Scarborough GO另一条沿湖的 GO 线。GO Lakeshore East 线 | 15分钟驾车 7.3 公里 |
- 0115分钟 约公交
Scarborough Centre Station → Kennedy Station
903路快线,9至13号站台上车。
- 0233分钟2号线换1号线
Kennedy Station → Union Station
先乘 Bloor-Danforth 线西行,再换 Yonge-University 线南行。
实际时间随班次略有出入。
大家真正
会问的问题。
物业费包含什么?
每月 $1,024 物业费包括水费、电费、暖气和楼宇保险,自有车位、两个自有储物柜,以及楼内设施:泳池、健身房、多功能厅和台球室。没有另外的水电账单。一份已含电费和暖气的物业费,不能直接和一份不含的比较。
为什么物业费比其他房源高?
因为它覆盖的东西更多。同价位的物业费大多不含电费和暖气,要另外收;大部分户型的分摊额也不包含一个车位和两个储物柜。在比较之前,先把这些费用加回较低的那一份物业费上。
楼里有哪些公共设施?
泳池、健身房、多功能厅和台球室。全部属于楼内共用设施,由每月物业费维护。
车位和储物柜是自有还是租用?
自有。1个车位和2个储物柜(P1-89 和 P3-125)都已登记在本房产名下,随房产一并过户。本楼第二个储物柜很少放盘,也不能单独购买。
房子有多大?
956平方英尺,2室2卫,位于10楼东南转角。
去市中心要多久?
门到门约50分钟到 Union Station。从 Scarborough Centre Station 乘公交到 Kennedy Station 约15分钟,再换2号线和1号线到 Union Station33分钟。驾车在路况通畅时为25分钟。
最近的超市有多远?
McCowan Road 的 FreshCo 步行4分钟,约314米。
最近的地铁站有多远?
Scarborough Centre Station 及其公交总站步行11分钟,驾车5分钟。
其余的,驾车前往
步行太远,驾车很快。




户型
2室 · 2卫
室内面积
956平方英尺
朝向
东南转角
楼层
10楼
车位
1个自有
储物柜
2个自有
建成年份
2008
物业费
每月 $1,024
适合谁
同一个转角单位,两种读法。
适合家庭
有成长的空间
两房两卫,956 平方英尺,位处明亮转角,比同座成交的小单位更宽敞。
- 两个全卫浴、两个自有储物柜:婴儿车、单车、换季物品都有地方安放。
- 步行四分钟到超市,十一分钟到车站,各学制学校也在附近。
- 游泳池、健身房和派对房就在楼下,全部包含在管理费之内。
- 水、电、暖气已包含在同一笔管理费中,每月预算稳定。
适合投资者
易于出租,持有简单
位处 Scarborough Town Centre 与地铁旁的两房两卫转角单位,正是租客首选。
- 交通就在门口——十一分钟到车站,约五十分钟到 Union——租务需求稳定。
- 只需计算一笔开支:每月管理费已包含水、电、暖气、保险及会所设施。
- 自有车位连两个自有储物柜,带来同座少有的可出租价值。
- 转角采光加上独立第二浴室,适合合租租客或小家庭,而不止一对夫妇。
供款能力
每月供款
大约多少。
以 $495,000 楼价估算。可自行更改首付、利率和摊还年期。
估计每月供款
$2,275/ 月
- 首付
- $74,250
- 按揭金额
- $432,531
- CMHC 保险2.80%
- +$11,781
首付低于两成须缴付 CMHC 按揭违约保险,并计入按揭金额;首付达两成或以上则不需要。
仅计算本金和利息,属估算,并非报价或融资承诺。未包括物业税、管理费、成交费用,以及实际获批的利率。计算采用加拿大每半年复息。
物业税
$2,586 / 年(2026)
管理费
$1,024 / 月
预约看房
亲自来看看
一个 转角 有多少光。
照片拍不出转角户型的实际感受。挑对时间在客厅站十五分钟,看得最清楚。
68 Grangeway Avenue, Suite 1010
Skyscape, Toronto M1H 0A1
看房由下方所列的挂牌经纪行安排。

Top 1% Realtor in Canada
Aaron Wan
Broker|RE/MAX Realtron Realty Inc., Brokerage|创办人: Canada Maple Asset Management Corp.
68 Grangeway Avenue, Suite 1010, Toronto M1H 0A1
标识仅用于标示周边的商户和机构,这些商户和机构与本房产及其出售没有任何关联、赞助或背书关系。商标归其所有者所有,取自公有领域文件。面积为约数。房源照片由中介提供。
挂牌经纪行
RE/MAX Realtron Realty Inc., Brokerage
7646 Yonge Street, Thornhill, ON L4J 1V9
负责经纪
Aaron Wan, Broker
创办人: Canada Maple Asset Management Corp.
重要法律免责声明
本免责声明仅提供英文版本,并以英文版本为准。如需协助理解,请咨询专业人士。
Information accuracy and warranty disclaimer: The information, materials, descriptions, photographs, virtual tours, floor plans, property features, dimensions, school ratings, demographic data, property tax information, condominium fees, and all other content (collectively, "Information") presented on this website have been compiled from sources deemed reliable but are not guaranteed to be accurate, complete, or current. The Information is provided for general informational purposes only and should not be relied upon for any purpose without independent verification.
No warranties or representations: WE MAKE NO WARRANTIES, EXPRESS OR IMPLIED, REGARDING THE ACCURACY, COMPLETENESS, TIMELINESS, RELIABILITY, OR SUITABILITY OF ANY INFORMATION PROVIDED. ALL INFORMATION IS PROVIDED "AS IS" WITHOUT WARRANTY OF ANY KIND. WE EXPRESSLY DISCLAIM ALL WARRANTIES, INCLUDING BUT NOT LIMITED TO IMPLIED WARRANTIES OF MERCHANTABILITY, FITNESS FOR A PARTICULAR PURPOSE, AND NON-INFRINGEMENT.
Duty to verify: You acknowledge and agree that you have an independent duty to verify all Information with appropriate authorities, including but not limited to: municipal property records, school boards, local government offices, Statistics Canada, condominium corporations, utility providers, and licensed real estate professionals. Property boundaries, school catchment areas, zoning classifications, and permit requirements must be verified independently.
Third-party information: School ratings are provided by the Fraser Institute and are subject to change. Demographic statistics are sourced from Statistics Canada and may not reflect current conditions. Property valuations, market trends, and comparable sales data are estimates based on available information and should not be considered professional appraisals. Healthcare facility information, transit routes, and amenity locations are approximate.
Limitation of liability: TO THE MAXIMUM EXTENT PERMITTED BY LAW, WE, OUR AFFILIATES, LICENSORS, CONTENT PROVIDERS, AND OUR RESPECTIVE OFFICERS, DIRECTORS, EMPLOYEES, AND AGENTS SHALL NOT BE LIABLE FOR ANY DIRECT, INDIRECT, INCIDENTAL, CONSEQUENTIAL, SPECIAL, EXEMPLARY, OR PUNITIVE DAMAGES ARISING FROM OR RELATED TO YOUR USE OF THIS INFORMATION, EVEN IF ADVISED OF THE POSSIBILITY OF SUCH DAMAGES. THIS INCLUDES, BUT IS NOT LIMITED TO, DAMAGES FOR LOSS OF PROFITS, GOODWILL, USE, DATA, OR OTHER INTANGIBLE LOSSES.
Real estate representation: These materials are not intended to solicit buyers or sellers currently under contract with another real estate brokerage. If you are currently represented by a real estate agent or broker, this is not intended to interfere with that relationship.
Property measurements and features: All property measurements, square footage calculations, room dimensions, lot sizes, and property features are approximate and may vary. Square footage figures may have been obtained from builder plans, previous listings, or estimates and should be independently verified. Finished areas, ceiling heights, and storage spaces may not comply with local building codes or municipal definitions.
Forward-looking statements and investment information: Statements regarding investment potential, property appreciation, rental income, market trends, neighbourhood growth, and future development are forward-looking statements based on historical data and current market conditions. These statements are not guarantees of future performance. Real estate values and rental rates fluctuate based on market conditions, economic factors, and other variables beyond our control. Past performance is not indicative of future results.
Visual content: Photographs, renderings, virtual tours, and videos may have been digitally enhanced, staged with furniture and decor not included with the property, or taken with wide-angle lenses that may distort spatial relationships. Actual conditions, colors, lighting, and finishes may vary from images shown.
Condominium information: Condominium fees, homeowners association dues, special assessments, reserve fund status, and association rules are subject to change and must be verified with the condominium corporation directly. We do not guarantee the accuracy of fee structures, bylaws, or pending assessments.
Terms of service: By accessing, viewing, or using any Information on this website, you acknowledge that you have read, understood, and agree to be bound by this disclaimer. You agree to hold harmless and indemnify us, our affiliates, licensors, and our respective officers, directors, employees, and agents from any claims, damages, losses, liabilities, and expenses (including legal fees) arising from your use of or reliance on the Information provided.
Professional advice: Nothing on this website constitutes professional real estate, legal, financial, tax, or investment advice. You should consult with qualified professionals including licensed real estate agents, lawyers, accountants, financial advisors, home inspectors, and appraisers before making any real estate decisions.
Jurisdiction: This disclaimer shall be governed by and construed in accordance with the laws of the Province of Ontario and the federal laws of Canada applicable therein, without regard to conflict of law principles.
Last updated: 16 August 2026
For questions regarding this disclaimer, contact the listing brokerage using the details above.
Designed with ❤️ by spaceandstory.coPowered by cite-met