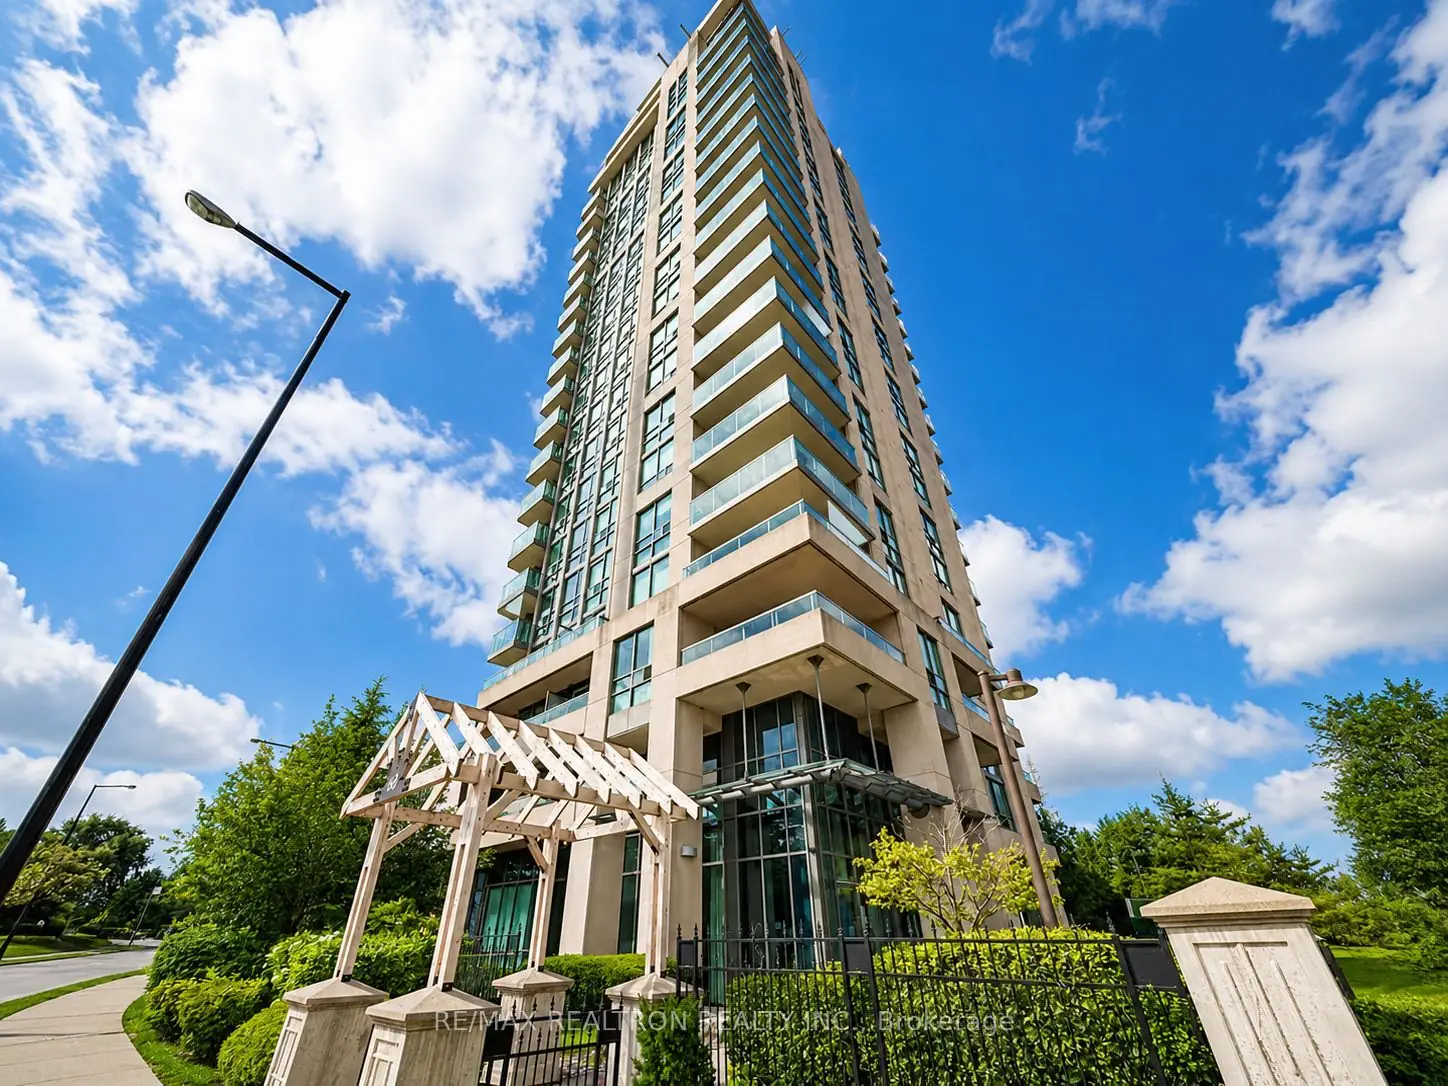
1010-68 Grangeway Ave · Scarborough Town CentreTwo beds, two baths.The corner that getsthe morning first.
956 square feet on the 10th floor, with owned parking and two owned lockers. Groceries are four minutes away on foot, the subway eleven.
Room to spread out
Drag each image to reveal the staged room over the raw one, space by space.
The living room takes windows on two walls
The living room turns the corner, so daylight arrives from two directions rather than one. Hardwood runs throughout, and the windows give onto the skyline. It is the room the whole suite is built around.
Two bedrooms, two full bathrooms, and a living room that turns the corner, so the daylight arrives from two directions rather than one.
Corner suite
Two exposures
South-east corner placement means daylight from two directions and no shared wall on the window side. Most units on this floor have one exposure.
Floor area
956 sq ft
Two bedrooms and two full bathrooms across 956 square feet, with the living space held in the corner rather than strung along one wall.
Storage
Two owned lockers
P1-89 and P3-125, both deeded to the suite. Second lockers rarely come available in this building and cannot be bought separately.
Fees include
One bill, not six
The $1,024 monthly fee covers water, hydro, heat, insurance, the parking space, both lockers and the pool, gym, party and billiards rooms. There is no separate utility bill.
Most units here
have one exposure.
This one has two. A south-east corner takes the sun from first light through the middle of the day, and puts windows on two walls that meet, not in a single row.
It is the difference between a bright apartment and an apartment with a bright side.
Light on two walls, morning through midday
Getting around
Groceries in four
minutes. On foot.
The supermarket, the library, the civic square and the station are all inside a fifteen minute walk.
 FreshCo4 min
 Albert Campbell Square9 min
- Scarborough Civic Centre10 min
- Scarborough Town Centre13 min
 Scarborough Centre Station11 min
What is nearby
Shops, groceries, schools and care. Stations have their own map further down.
Opens on the walkable area. Zoom out for the campuses and the sports centre.
Groceries
| Place | Walking | Driving |
|---|---|---|
| FreshCo | 4 min0.3 km walk | 2 min0.4 km drive |
| Loblaws | 6 min1.8 km drive | |
| Bestco Food Mart | 12 min4.3 km drive | |
| No Frills | 9 min3.3 km drive | |
| Walmart Supercentre | 13 min5.3 km drive |
Shopping
| Place | Walking | Driving |
|---|---|---|
| Scarborough Town Centre | 13 min1.0 km walk | 7 min1.9 km drive |
Civic
| Place | Walking | Driving |
|---|---|---|
| Albert Campbell Square | 9 min0.7 km walk | 4 min0.8 km drive |
| Scarborough Civic Centre | 10 min0.8 km walk | 3 min1.0 km drive |
| Bendale Library | 7 min2.9 km drive |
Education
| Place | Walking | Driving |
|---|---|---|
| Centennial College, Progress | 9 min2.6 km drive | |
| U of T Scarborough | 12 min7.9 km drive |
Health
| Place | Walking | Driving |
|---|---|---|
| Scarborough General Hospital | 7 min2.7 km drive |
Recreation
| Place | Walking | Driving |
|---|---|---|
| Toronto Pan Am Sports Centre | 10 min6.8 km drive |
Schools nearby
The nearest public school at each level. Distances are straight-line and approximate; catchment boundaries change and must be confirmed with the school board.
Elementary
Bendale Junior Public School
TDSB · JK–6
Middle
Charles Gordon Senior Public School
TDSB · Grades 7–8
High school
Woburn Collegiate Institute
TDSB · Grades 9–12
About 50 minutes to Union, door to door
Getting downtown is one bus and one subway ride. The 903 express runs from the terminal at Scarborough Centre to Kennedy Station, and from there Line 2 and Line 1 carry you through to Union.
The dashed line shows the order of the stops, not the roads and rails between them.
| Station | Services | Getting there |
|---|---|---|
| Scarborough Centre StationThe local one. Everything downtown starts here.TTC bus terminalRoute 903 express | 11 min0.9 km walk | |
| Kennedy StationSubway, Crosstown and GO under one roof.TTC Line 2TTC Line 5GO Stouffville | 12 min5.9 km drive | |
| Agincourt GOClosest GO platform by car.GO Stouffville | 13 min5.5 km drive | |
| Scarborough GOThe other GO corridor, along the lake.GO Lakeshore East | 15 min7.3 km drive |
- 0115min approxBus
Scarborough Centre Station → Kennedy Station
Route 903 express, from bays 9 to 13.
- 0233minLine 2 and Line 1
Kennedy Station → Union Station
Bloor-Danforth west, then Yonge-University south.
Times vary a little with service.
The ones people
actually ask.
What does the maintenance fee include?
The $1,024 monthly fee covers water, hydro, heat and building insurance, the owned parking space, both owned lockers, and the building amenities: swimming pool, gym, party room and billiards room. There is no separate utility bill. A fee that includes hydro and heat is not comparable to one that excludes them.
Why is the maintenance fee higher than other listings?
Because it covers more. Most fees in this range exclude hydro and heat and bill them separately, and most units do not carry a parking space and two lockers in their share of the common expenses. Add those costs back to a lower fee before comparing the two.
What amenities does the building have?
Swimming pool, gym, party room and billiards room. All are shared building amenities, maintained out of the monthly fee.
Are the parking space and lockers owned or rented?
Owned. 1 parking space and 2 lockers, P1-89 and P3-125, are deeded to the suite and transfer with it. Second lockers rarely come available in this building and cannot be bought separately.
How big is the suite?
956 square feet, 2 bedrooms and 2 bathrooms, on a south-east corner of the 10th floor.
How long does it take to get downtown?
About 50 minutes to Union, door to door. The bus from Scarborough Centre to Kennedy Station takes about 15 minutes, then Line 2 and Line 1 to Union take 33. Driving is 25 minutes in clear conditions.
How far is the nearest grocery store?
A FreshCo on McCowan Road is 4 minutes on foot, about 314 metres.
How far is the nearest TTC station?
Scarborough Centre Station and its bus terminal are 11 minutes on foot, or 5 minutes by car.
Everything else, by car
Too far to walk. Close by car.




Suite
2 bed · 2 bath
Interior
956 sq ft
Exposure
South-east corner
Floor
10th
Parking
1 owned space
Lockers
2 owned
Built
2008
Maintenance
$1,024 / month
Who it's for
One corner suite, read two ways.
For a family
Room to grow into
Two bedrooms, two full baths and 956 square feet on a bright corner — more room than the smaller units that trade in this building.
- Two full bathrooms and two owned lockers: space for the strollers, the bikes and the seasonal boxes.
- Groceries four minutes away on foot, the station eleven, and schools for every age within reach.
- Pool, gym and party room downstairs, all covered by the monthly fee.
- Hydro, heat and water are included in that one fee, so the monthly budget holds steady.
For an investor
Built to rent, simple to hold
A two-bed, two-bath corner beside Scarborough Town Centre and the subway — the kind of unit tenants search for first.
- Transit at the door — eleven minutes to the station, about fifty to Union — keeps tenant demand steady.
- One number to underwrite: the monthly fee already covers hydro, heat, water, insurance and the amenities.
- Owned parking and two owned lockers add rentable value few units in the building can match.
- Corner light and a full second bathroom let it suit sharers or a small family, not only a couple.
Affordability
What it costs
to carry.
An estimate on a $495,000 price. Change the numbers to match your own down payment, rate and amortization.
Estimated monthly payment
$2,275/ month
- Down payment
- $74,250
- Mortgage amount
- $432,531
- CMHC insurance2.80%
- +$11,781
A down payment under 20% requires CMHC mortgage-default insurance, added to the mortgage. At 20% or more there is none.
Principal and interest only — an estimate, not a quote or an offer of financing. It excludes property tax, condo fees and closing costs, and any rate you are actually offered. Figures use Canadian semi-annual compounding.
Property tax
$2,586 / year (2026)
Maintenance
$1,024 / month
Viewings
Come and see how
much light a corner gets.
Photographs flatten a corner suite. Fifteen minutes in the living room, at the right time of day, tells you more.
68 Grangeway Avenue, Suite 1010
Skyscape, Toronto M1H 0A1
Viewings are arranged through the listing brokerage, named below.

Top 1% Realtor in Canada
Aaron Wan
Broker|RE/MAX Realtron Realty Inc., Brokerage|Founder of Canada Maple Asset Management Corp.
68 Grangeway Avenue, Suite 1010, Toronto M1H 0A1
Logos identify nearby businesses and institutions only. None of them are affiliated with, sponsor, or endorse this property or its sale. Marks belong to their owners and are reproduced from public domain files. Measurements approximate. Suite photography courtesy of the listing brokerage.
Listing brokerage
RE/MAX Realtron Realty Inc., Brokerage
7646 Yonge Street, Thornhill, ON L4J 1V9
Represented by
Aaron Wan, Broker
Founder of Canada Maple Asset Management Corp.
Important legal disclaimer
This disclaimer is provided in English only. The English text is the governing version.
Information accuracy and warranty disclaimer: The information, materials, descriptions, photographs, virtual tours, floor plans, property features, dimensions, school ratings, demographic data, property tax information, condominium fees, and all other content (collectively, "Information") presented on this website have been compiled from sources deemed reliable but are not guaranteed to be accurate, complete, or current. The Information is provided for general informational purposes only and should not be relied upon for any purpose without independent verification.
No warranties or representations: WE MAKE NO WARRANTIES, EXPRESS OR IMPLIED, REGARDING THE ACCURACY, COMPLETENESS, TIMELINESS, RELIABILITY, OR SUITABILITY OF ANY INFORMATION PROVIDED. ALL INFORMATION IS PROVIDED "AS IS" WITHOUT WARRANTY OF ANY KIND. WE EXPRESSLY DISCLAIM ALL WARRANTIES, INCLUDING BUT NOT LIMITED TO IMPLIED WARRANTIES OF MERCHANTABILITY, FITNESS FOR A PARTICULAR PURPOSE, AND NON-INFRINGEMENT.
Duty to verify: You acknowledge and agree that you have an independent duty to verify all Information with appropriate authorities, including but not limited to: municipal property records, school boards, local government offices, Statistics Canada, condominium corporations, utility providers, and licensed real estate professionals. Property boundaries, school catchment areas, zoning classifications, and permit requirements must be verified independently.
Third-party information: School ratings are provided by the Fraser Institute and are subject to change. Demographic statistics are sourced from Statistics Canada and may not reflect current conditions. Property valuations, market trends, and comparable sales data are estimates based on available information and should not be considered professional appraisals. Healthcare facility information, transit routes, and amenity locations are approximate.
Limitation of liability: TO THE MAXIMUM EXTENT PERMITTED BY LAW, WE, OUR AFFILIATES, LICENSORS, CONTENT PROVIDERS, AND OUR RESPECTIVE OFFICERS, DIRECTORS, EMPLOYEES, AND AGENTS SHALL NOT BE LIABLE FOR ANY DIRECT, INDIRECT, INCIDENTAL, CONSEQUENTIAL, SPECIAL, EXEMPLARY, OR PUNITIVE DAMAGES ARISING FROM OR RELATED TO YOUR USE OF THIS INFORMATION, EVEN IF ADVISED OF THE POSSIBILITY OF SUCH DAMAGES. THIS INCLUDES, BUT IS NOT LIMITED TO, DAMAGES FOR LOSS OF PROFITS, GOODWILL, USE, DATA, OR OTHER INTANGIBLE LOSSES.
Real estate representation: These materials are not intended to solicit buyers or sellers currently under contract with another real estate brokerage. If you are currently represented by a real estate agent or broker, this is not intended to interfere with that relationship.
Property measurements and features: All property measurements, square footage calculations, room dimensions, lot sizes, and property features are approximate and may vary. Square footage figures may have been obtained from builder plans, previous listings, or estimates and should be independently verified. Finished areas, ceiling heights, and storage spaces may not comply with local building codes or municipal definitions.
Forward-looking statements and investment information: Statements regarding investment potential, property appreciation, rental income, market trends, neighbourhood growth, and future development are forward-looking statements based on historical data and current market conditions. These statements are not guarantees of future performance. Real estate values and rental rates fluctuate based on market conditions, economic factors, and other variables beyond our control. Past performance is not indicative of future results.
Visual content: Photographs, renderings, virtual tours, and videos may have been digitally enhanced, staged with furniture and decor not included with the property, or taken with wide-angle lenses that may distort spatial relationships. Actual conditions, colors, lighting, and finishes may vary from images shown.
Condominium information: Condominium fees, homeowners association dues, special assessments, reserve fund status, and association rules are subject to change and must be verified with the condominium corporation directly. We do not guarantee the accuracy of fee structures, bylaws, or pending assessments.
Terms of service: By accessing, viewing, or using any Information on this website, you acknowledge that you have read, understood, and agree to be bound by this disclaimer. You agree to hold harmless and indemnify us, our affiliates, licensors, and our respective officers, directors, employees, and agents from any claims, damages, losses, liabilities, and expenses (including legal fees) arising from your use of or reliance on the Information provided.
Professional advice: Nothing on this website constitutes professional real estate, legal, financial, tax, or investment advice. You should consult with qualified professionals including licensed real estate agents, lawyers, accountants, financial advisors, home inspectors, and appraisers before making any real estate decisions.
Jurisdiction: This disclaimer shall be governed by and construed in accordance with the laws of the Province of Ontario and the federal laws of Canada applicable therein, without regard to conflict of law principles.
Last updated: 16 August 2026
For questions regarding this disclaimer, contact the listing brokerage using the details above.
Designed with ❤️ by spaceandstory.coPowered by cite-met